
Saint Ignatius’ College in Riverview has unveiled the Wingaru Building, a contemporary learning facility that marks a new chapter in the College’s approach to education. Purpose-built to support teaching in Science, Technology, Engineering, Mathematics and PDHPE, the building represents a key stage in the broader campus master plan, balancing academic ambition with student wellbeing and the values of Saint Ignatius’ College.
Developed by PMDL in close collaboration with First Nations Elders, the building takes its name from the Cammeraygal word Wingaru, meaning ‘to think.’ This connection to Country informed the project’s guiding principles, shaping spaces that invite curiosity, reflection and thoughtful learning.
Organised around a multi-level atrium, the building is anchored by a central focal point for daily campus life. From here, students move seamlessly between science laboratories, technology learning areas, and a range of pastoral and community-focused facilities, including a Learning Enrichment zone and a purpose-designed First Nations cultural space. These diverse functions are unified within a carefully acoustically managed environment that supports both collaboration and concentration.
With the classrooms and laboratories at the heart of the learning experience, effective acoustic performance was essential. Teaching spaces were designed to maximise speech clarity and maintain focused, productive environments, requiring ceiling solutions with strong sound-absorbing properties.
HANTORE® 12mm in colours 365 Navy, 384 Olive and 402 Pebble, was specified to provide a lightweight, highly customisable solution that delivers excellent acoustic performance while enhancing visual appeal. The product was seamlessly integrated across multiple applications, including general learning areas as well as interview and consultation rooms. Zen Embossed Panel in colour 365 Navy was used throughout teachers’ offices, meeting rooms, and quiet rooms of the school. Inspired by the lines and grooves of a Japanese Zen Garden, this 3D surface finish brings together thoughtful design innovation with sustainability and strong commercial performance, exactly what this space required.
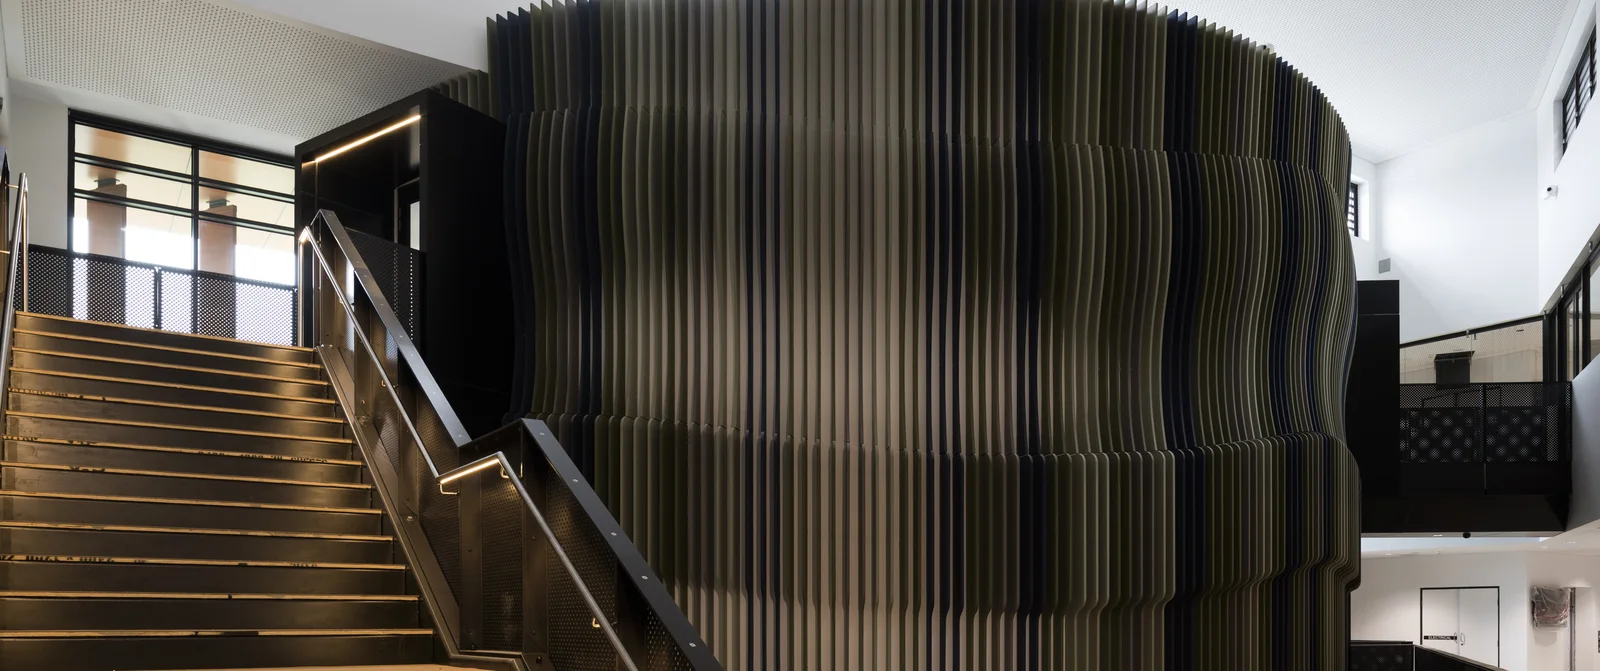
The building’s central pod presented the most complex acoustic challenge and became a key opportunity for design expression. Custom acoustic baffles in HANTORE® 24mm – the highest-performing option in the HANTORE® range – were used to achieve the sculptural impact envisioned while effectively reducing reverberation. HANTORE® 24mm in colours 365 Navy, 384 Olive, 402 Pebble and 580 Sage, were vertically arranged to form a continuous wave-like surface, creating a dynamic, fluid expression. A palette of earthy tones woven through the pattern evokes warmth, movement and a strong sense of connection.
Strong environmental credentials further enhanced the performance of the acoustic solutions and has played a role in achieving the project’s sustainability goals. HANTORE® 12mm is manufactured from 80% post-consumer recycled PET, while HANTORE® 24mm contains 60% post-consumer recycled PET, with all material fully recyclable. HANTORE® is Climate Active certified as carbon neutral, carries the highest Global GreenTag™ rating (GreenRate Level A), holds a Platinum Product Health Declaration, is Red List Free, and provides full ingredient transparency through Declare.
- Projects
- Commercial Space
Acoustic Excellence Supporting Modern Learning at Saint Ignatius’ College
Project Information
- Location
- Sydney, Australia
- Builder
- Belmadar
- Date
- 2025
- Photography
- Justin Mackintosh